One room, one purpose
A facial should not happen next to a hairdryer. Ten separate rooms mean every service gets the light, sound and privacy it needs.
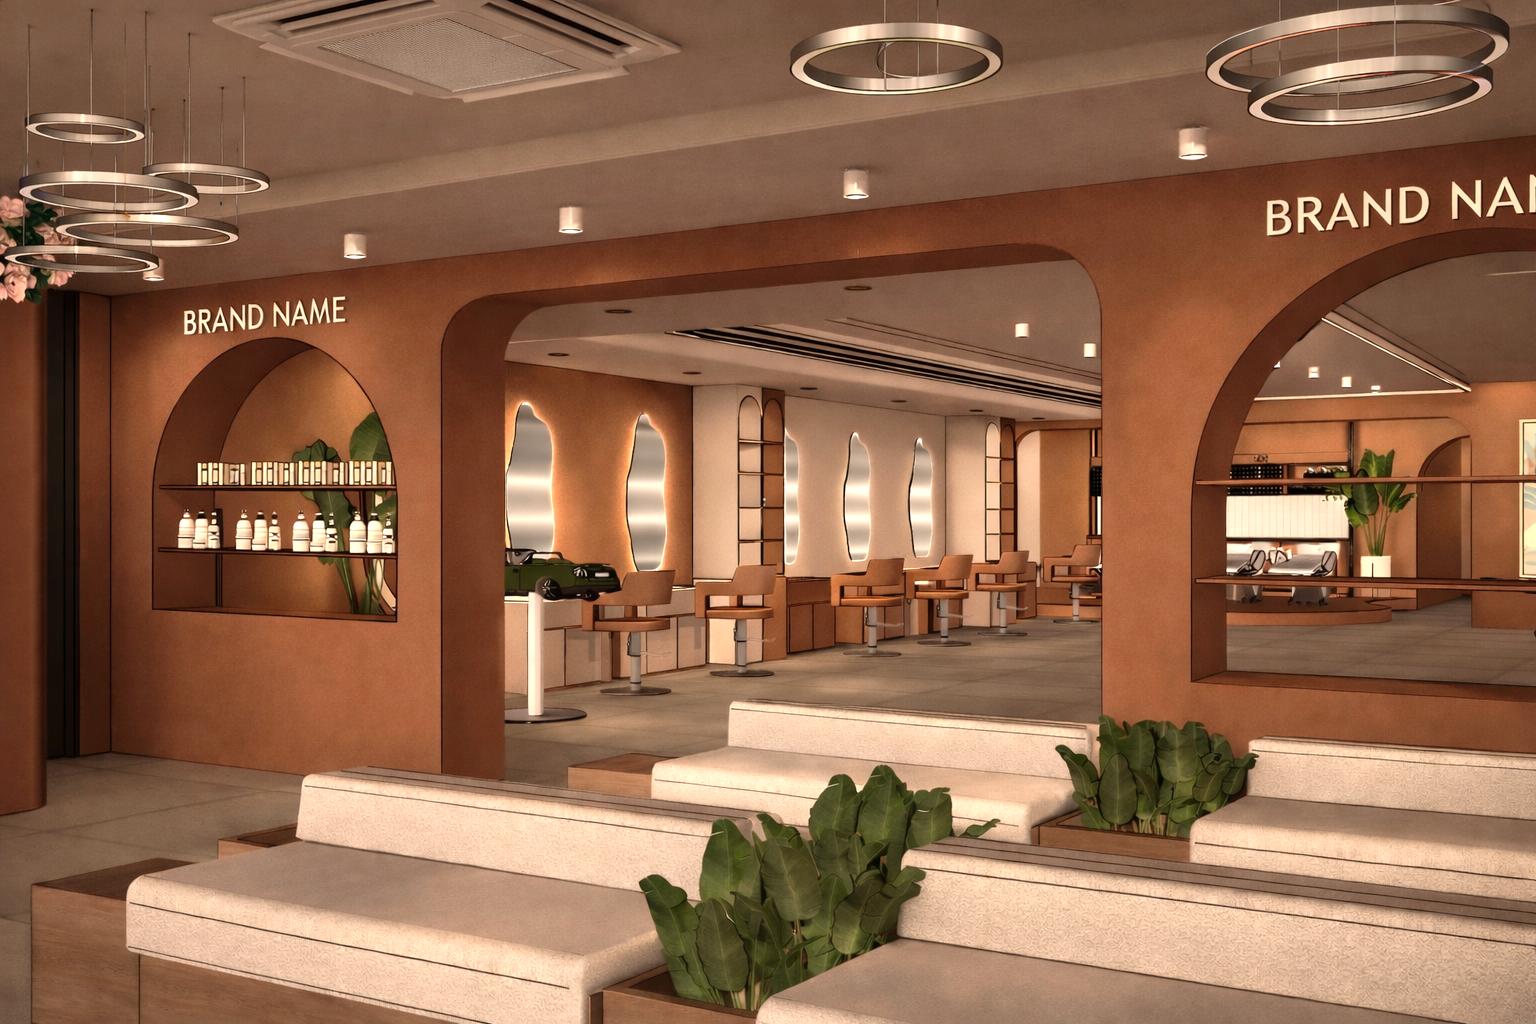
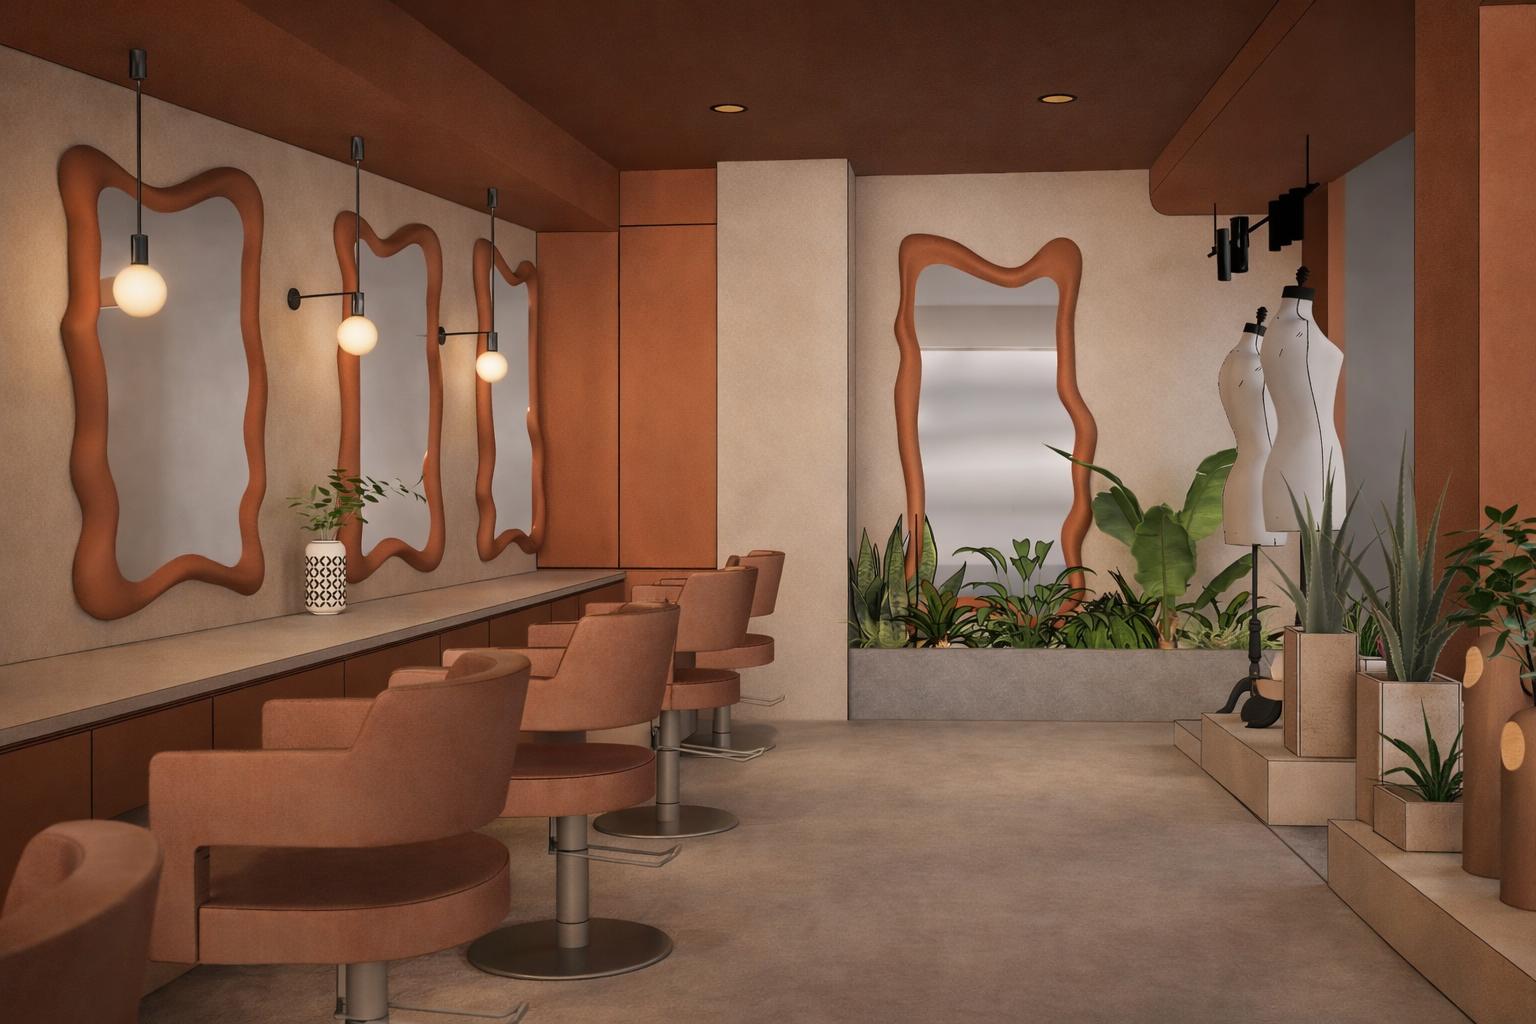
Most salons grow by adding chairs to whatever space is left. We started at the other end — with a plan, an architect and a list of the ten rooms a family actually needs.
The result is a floor where a bride can spend a whole morning in a private suite, a child can have a first haircut without an audience, and someone in for a quiet facial never hears a hairdryer. The terracotta plaster, the lime-washed arches and the backlit mirrors came after — because a room you feel calm in is part of the service, not decoration on top of it.
Walk the SpaceA facial should not happen next to a hairdryer. Ten separate rooms mean every service gets the light, sound and privacy it needs.
Our full menu is published with prices. You will never be quoted a number after the service has already started.
Our stylists and therapists train through the year, so what happens in your chair is current — not what was fashionable a decade ago.
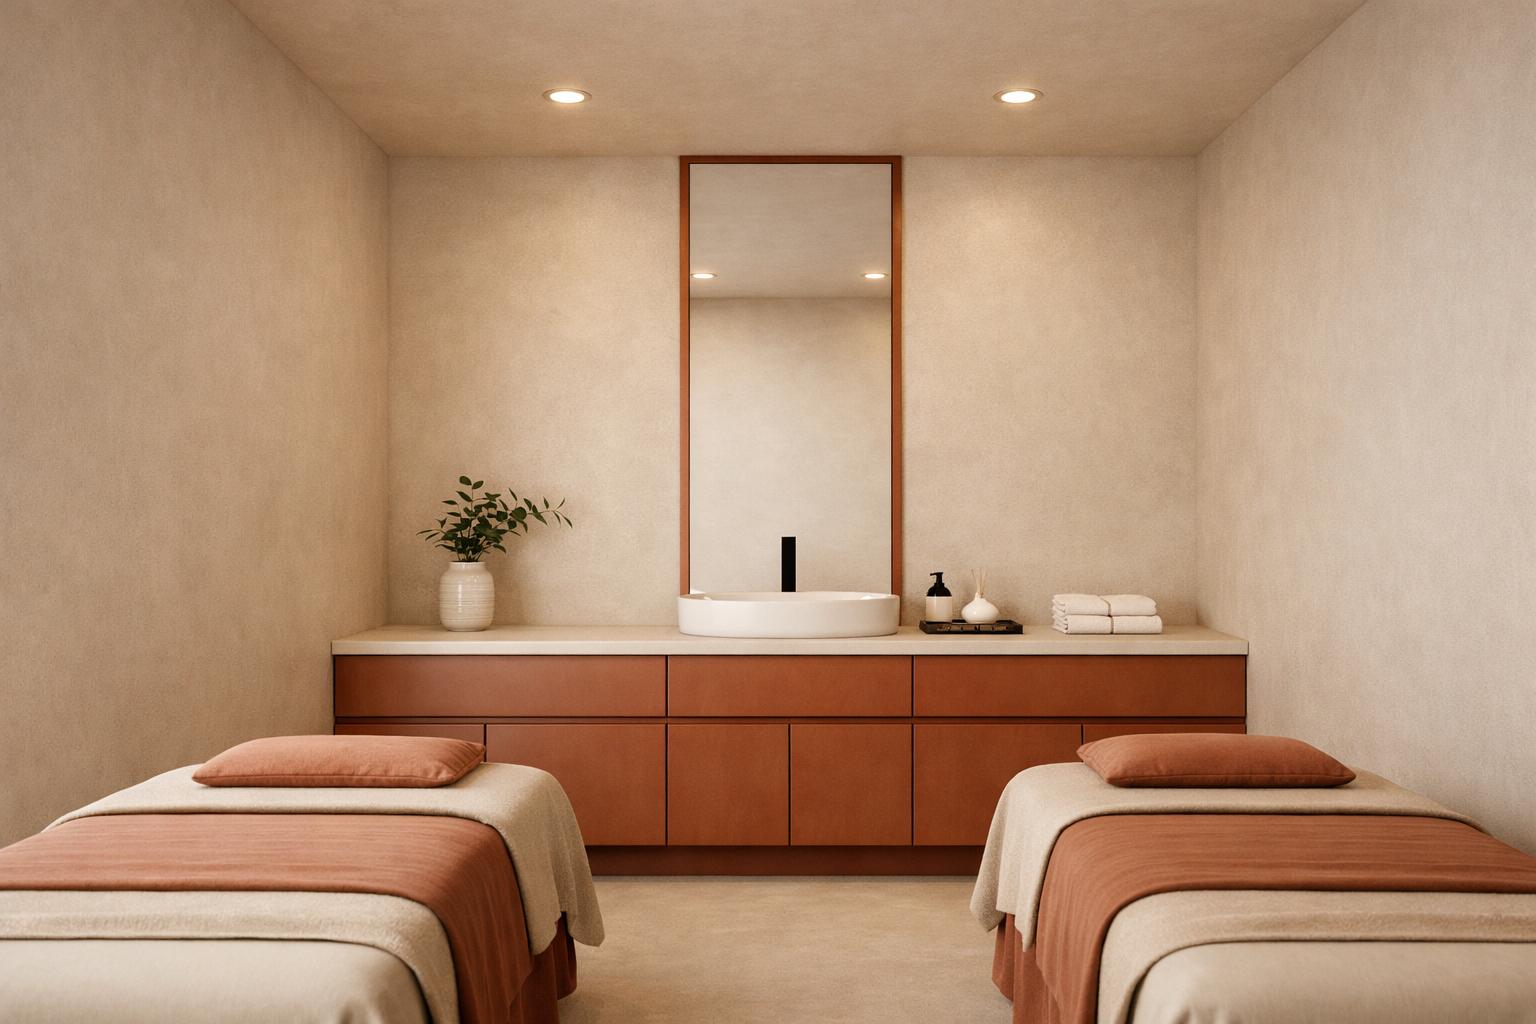
Everything we do happens on one floor of Kidangan's Arcade — hair, skin, nails, makeup and bridal, in ten rooms on one floor, with the same team behind every chair.
One address means one standard: the same training, the same products and the same published rates, whichever room you are booked into.
Walk-ins are welcome. Bookings get the best slots, especially on weekends.